Save
Ask
Tour
Hide
Share
$629,000
10 Days On Site

1566 Main Street
Walpole, MA 02081

For Sale|Single Family Residence|Active
3
Beds
2
Total Baths
2
Full Baths
1,306
SqFt
$482
/SqFt
1953
Built
County:
Norfolk
1566 Main Street1566 Main Street1566 Main Street1566 Main Street
Save
Ask
Tour
Hide
Share

Mortgage Calculator

Monthly Payment (Est.)

Enter an interest rate to see your estimated monthly payment.
Calculator powered by Showcase IDX, a Constellation1 Company. Copyright ©2026 Information is deemed reliable but not guaranteed.

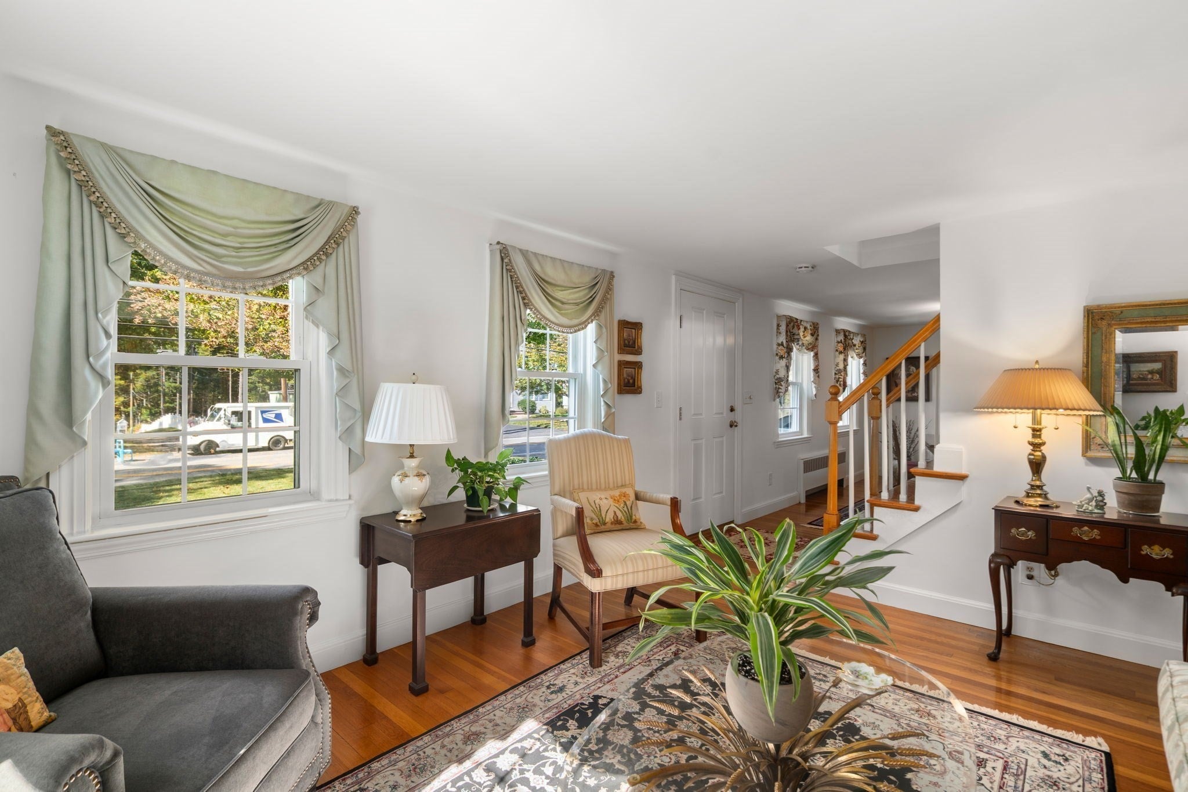
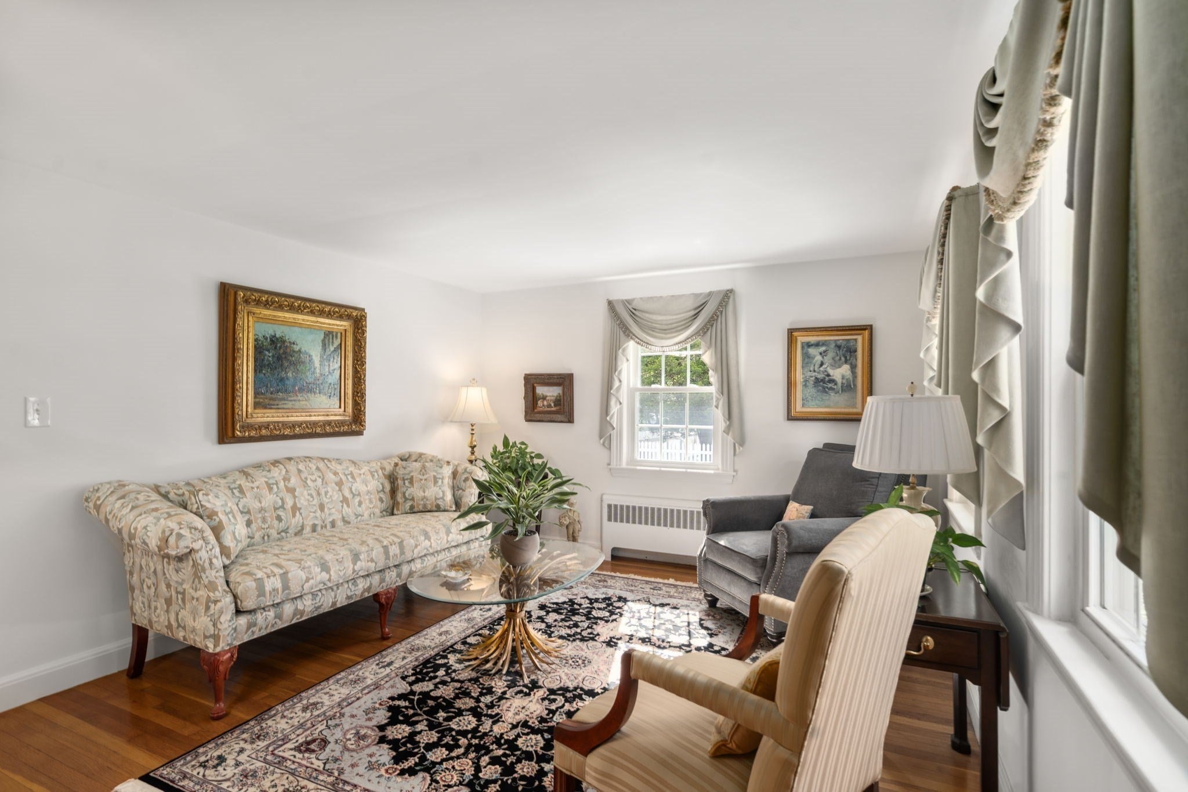
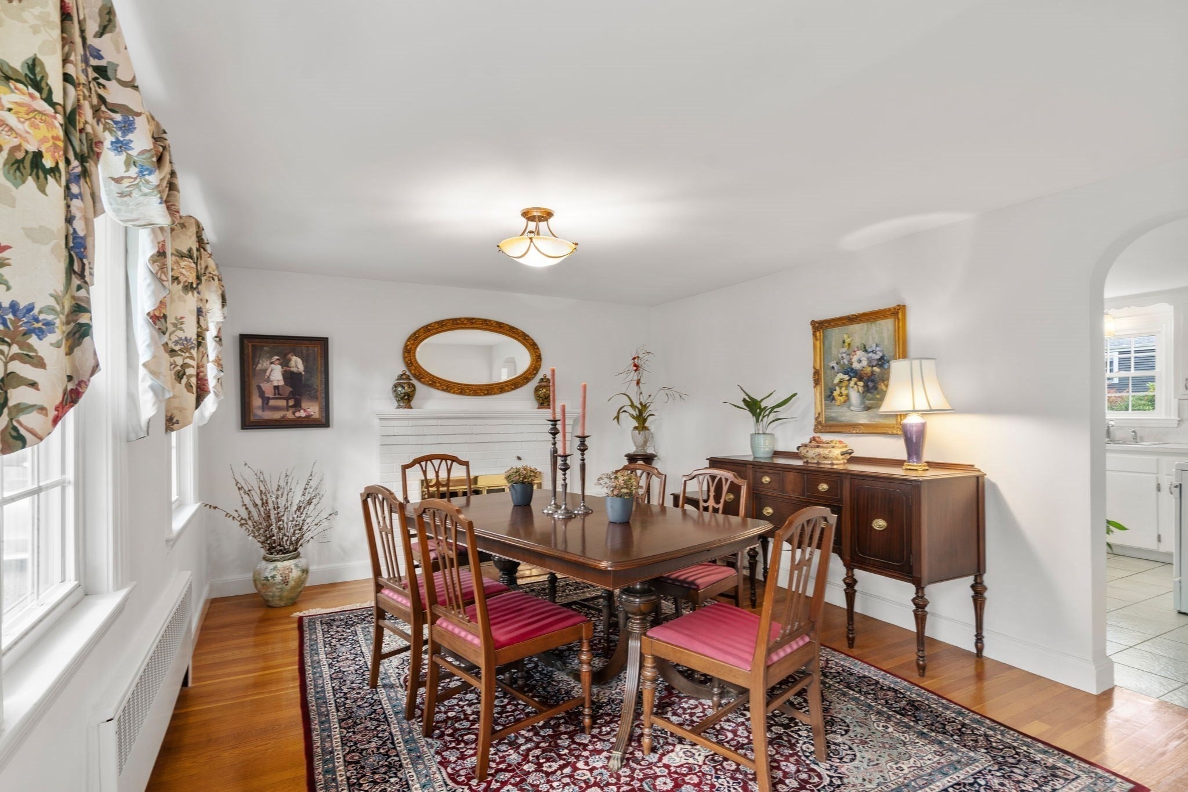
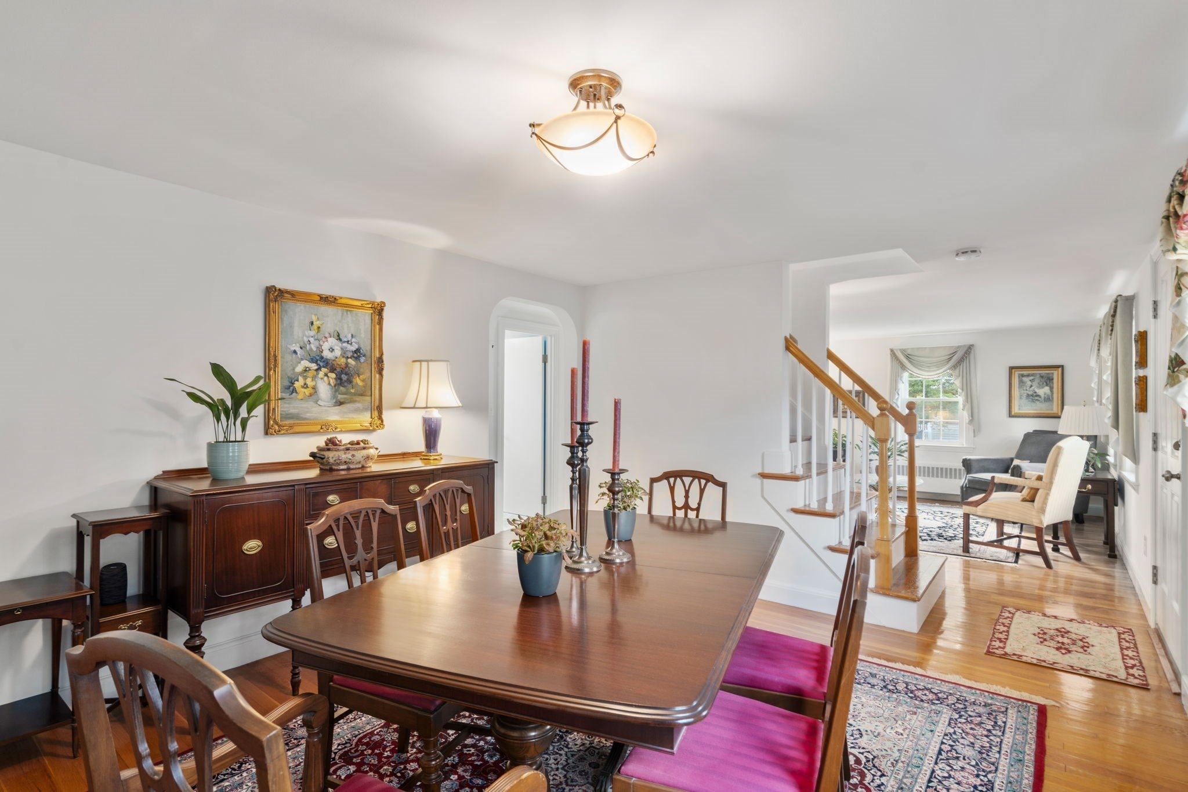
Welcome to this lovingly maintained 3-bedroom, 2-full-bath Cape, beautifully situated on a professionally landscaped .23-acre lot. A welcoming living room and fire-placed dining room with hardwood floors creates a warm and inviting setting for everyday living and entertaining. The bright kitchen, featuring white cabinetry and a comfortable dining area, offers both style and functionality.The flexible floor plan includes a full bath and a first-floor bedroom, ideal for guests, a home office, a den, or a playroom. Upstairs, two generously sized bedrooms and a second full bath provide comfortable private living space. The finished basement adds valuable flexibility with a versatile room perfect for a playroom, home office, gym, or hobby space.Ideally located just 1.3 miles from the MBTA Walpole Commuter Rail Station, with easy access to parks, restaurants, shopping, and downtown amenities. Pristine condition and wonderfully versatile, this charming home is designed to comfortably suit every stage of life.

Save
Ask
Tour
Hide
Share
Listing Snapshot
Price 
$629,000
Days On Site 
10 Days
Bedrooms 
3
Inside Area (SqFt) 
1,306 sqft
Total Baths 
2
Full Baths 
2
Partial Baths 
N/A
Lot Size 
0.23 Acres
Year Built 
1953
MLS® Number 
73587813
Status 
Active
Property Tax 
$6,552
HOA/Condo/Coop Fees 
N/A
Sq Ft Source 
Public Records
Friends & Family
Recent Activity
a week agoListing updated with changes from the MLS®
2 weeks agoListing first seen on site
General Features
Acres 
0.23
Foundation 
Concrete Perimeter
Green Energy Efficient 
Thermostat
Parking 
Off Street
Parking Spaces 
4
Property Sub Type 
Single Family Residence
Sewer 
Public Sewer
SqFt Above 
1306
SqFt Below 
253
SqFt Total 
1306
Style 
Cape
Water Source 
Public
Zoning 
RB
Interior Features
Appliances 
Gas Water HeaterRangeRefrigeratorWasherDryer
Basement 
FullPartially FinishedSump Pump
Electric 
100 Amp Service
Fireplace 
Yes
Fireplace Features 
Dining Room
Fireplaces 
1
Flooring 
TileHardwood
Heating 
Natural GasBaseboardZoned
Laundry Features 
Laundry ClosetIn BasementElectric Dryer Hookup
Main Level Bedrooms 
1
Window Features 
Insulated WindowsScreens
Bathroom 1 
Dimensions - 5x7Level - MainArea - 35
Bathroom 2 
Dimensions - 7x6Level - SecondArea - 42
Bedroom 2 
Dimensions - 13x20Level - SecondArea - 260
Bedroom 3 
Dimensions - 10x11Level - MainArea - 110
Dining Room 
Dimensions - 14x11Level - MainArea - 154
Family Room 
Dimensions - 23x11Level - BasementArea - 253
Kitchen 
Dimensions - 12x11Level - MainArea - 132
Living Room 
Dimensions - 14x11Level - MainArea - 154
Master Bedroom 
Dimensions - 14x20Level - SecondArea - 280
Save
Ask
Tour
Hide
Share
Exterior Features
Construction Details 
Frame
Exterior 
Rain GuttersStorage
Fencing 
Fenced
Lot Features 
Cleared
Other Structures 
Storage
Patio And Porch 
Patio
Roof 
Shingle
Windows/Doors 
Insulated WindowsScreens
Community Features
Community Features 
PoolTennis Court(s)Park
Listing courtesy of The Brown & Barrett Team of Coldwell Banker Realty - Westwood


The property listing data and information, or the Images, set forth herein were provided to MLS Property Information Network, Inc. from third party sources, including sellers, lessors, landlords, and public records, and were compiled by MLS Property Information Network, Inc. The property listing data and information, and the Images, are for the personal, non-commercial use of consumers having a good faith interest in purchasing, leasing or renting listed properties of the type displayed to them and may not be used for any purpose other than to identify prospective properties which such consumers may have a good faith interest in purchasing, leasing or renting. MLS Property Information Network, Inc. and its subscribers disclaim any and all representations and warranties as to the accuracy of the property listing data and information, or as to the accuracy of any of the Images, set forth herein.

Last checked 2026-10-18 10:16 AM UTC

Neighborhood & Commute
Source: Walkscore
Save
Ask
Tour
Hide
Share